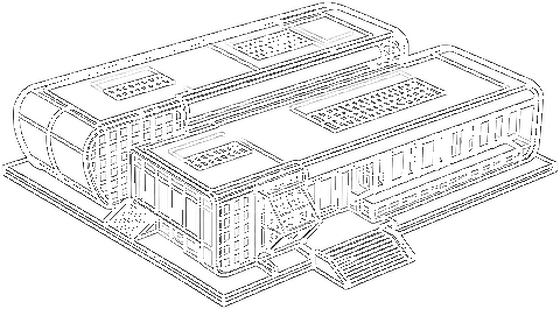
Q460 STEEL
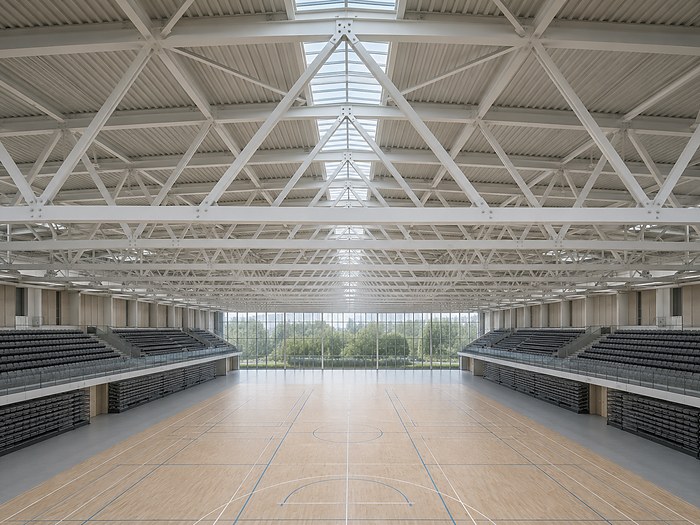
High-strength steel supports the long-span hall while reducing structural weight. The result is a clear span of 45 × 75 m with no interior column to interrupt sight lines or floor layouts.
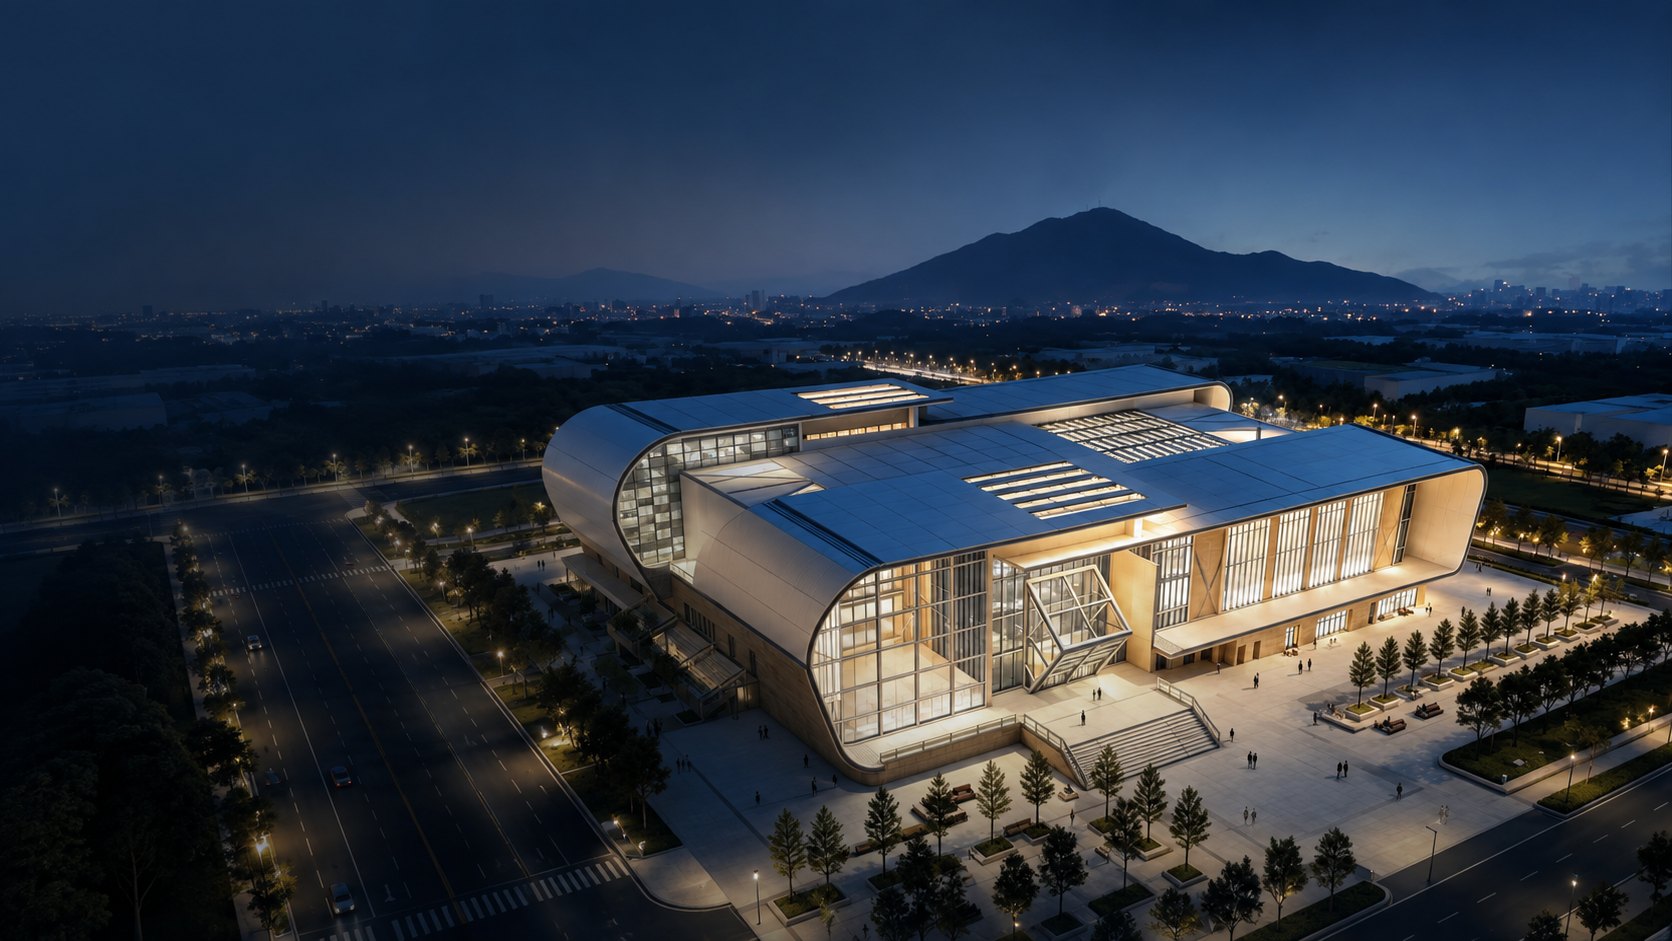
A civic sports and cultural venue where architecture, park and public life meet.
Introduction
22.57°N · 113.88°E — Bao'an, Shenzhen
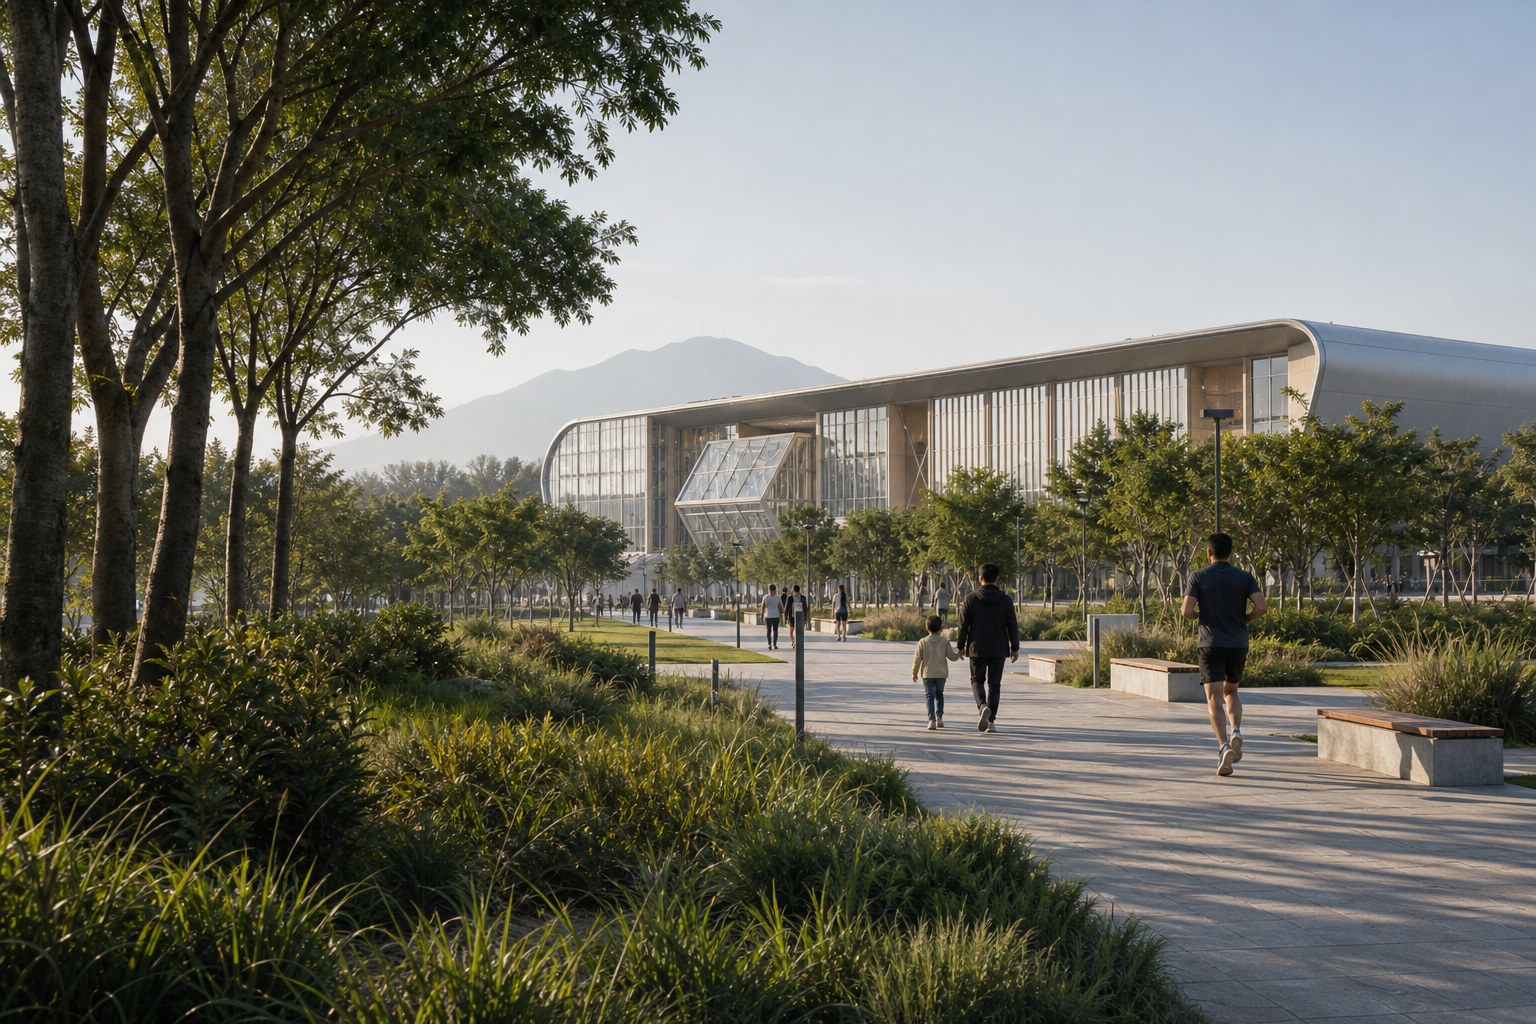
Bay Arc Stadium brings sport, culture and public life together in a compact civic building shaped by its park setting.
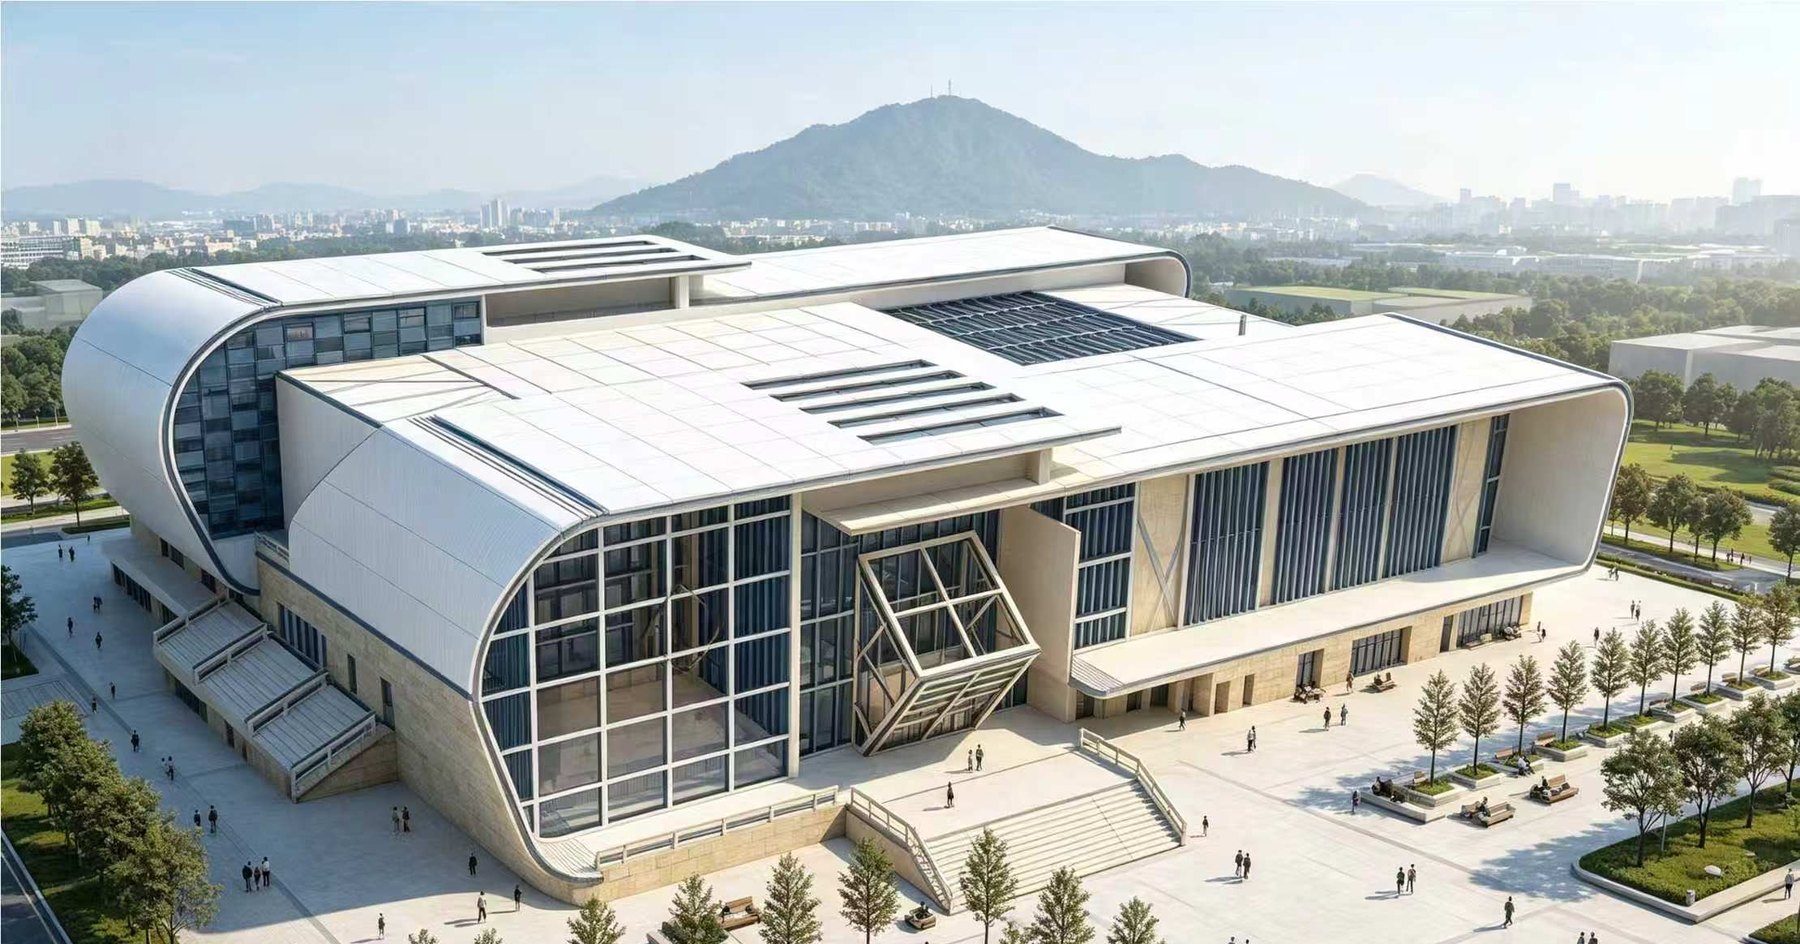
A large public venue designed to feel connected to landscape rather than detached from it.
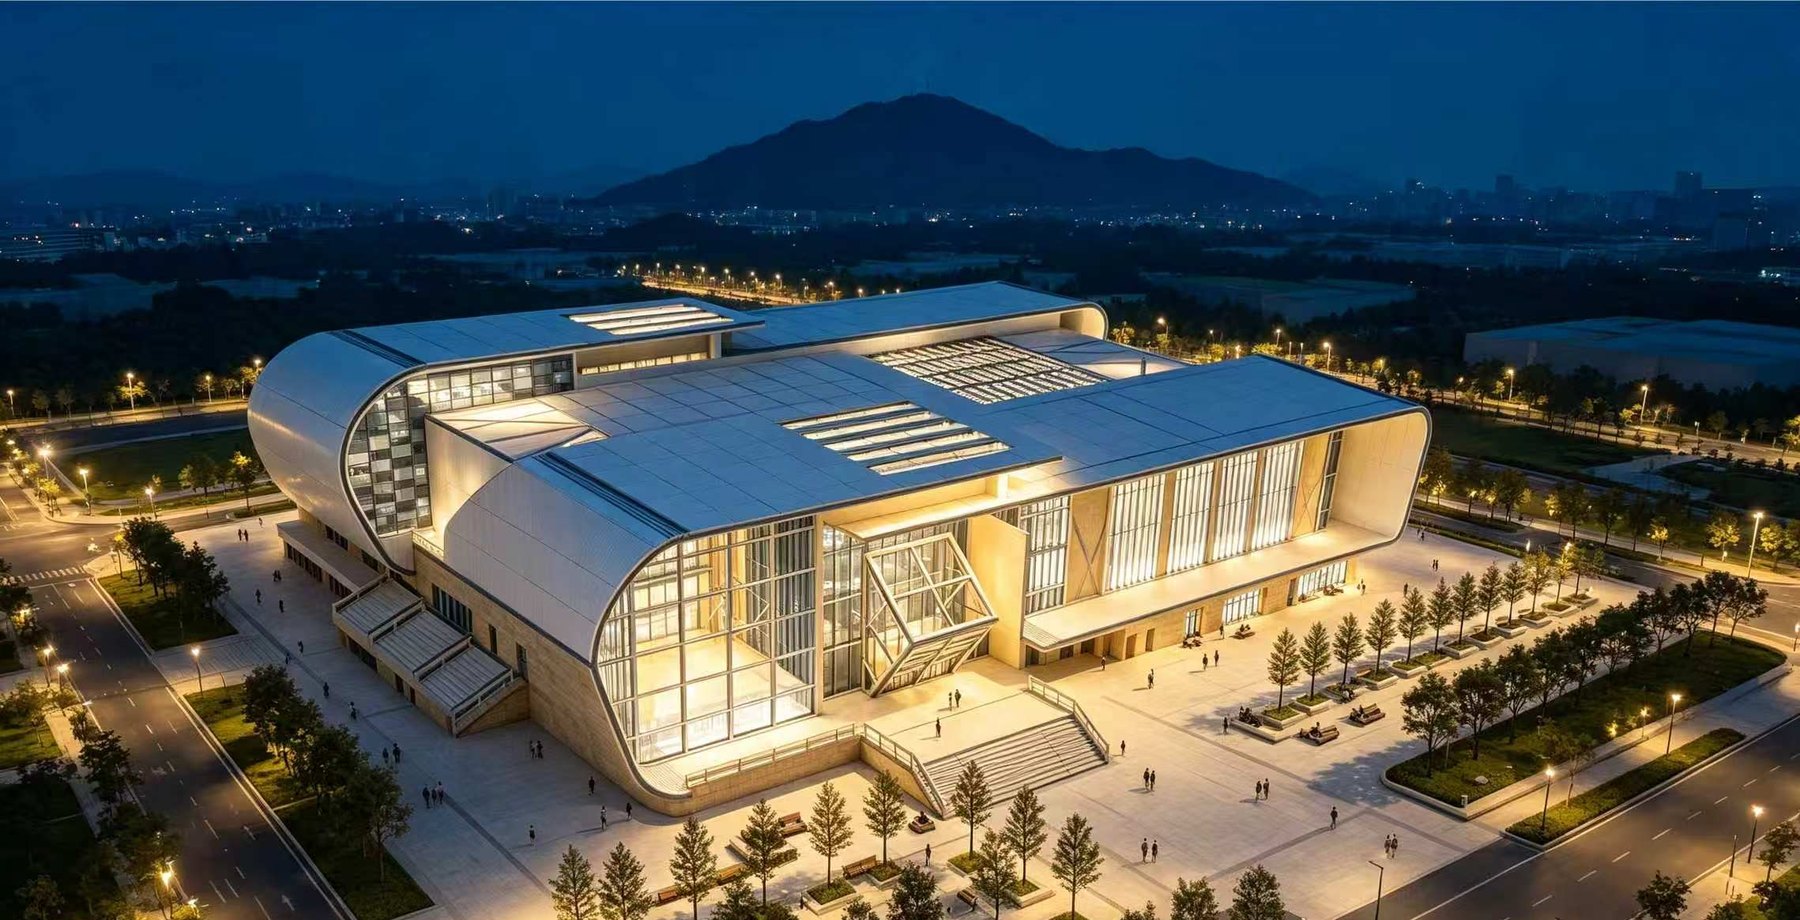
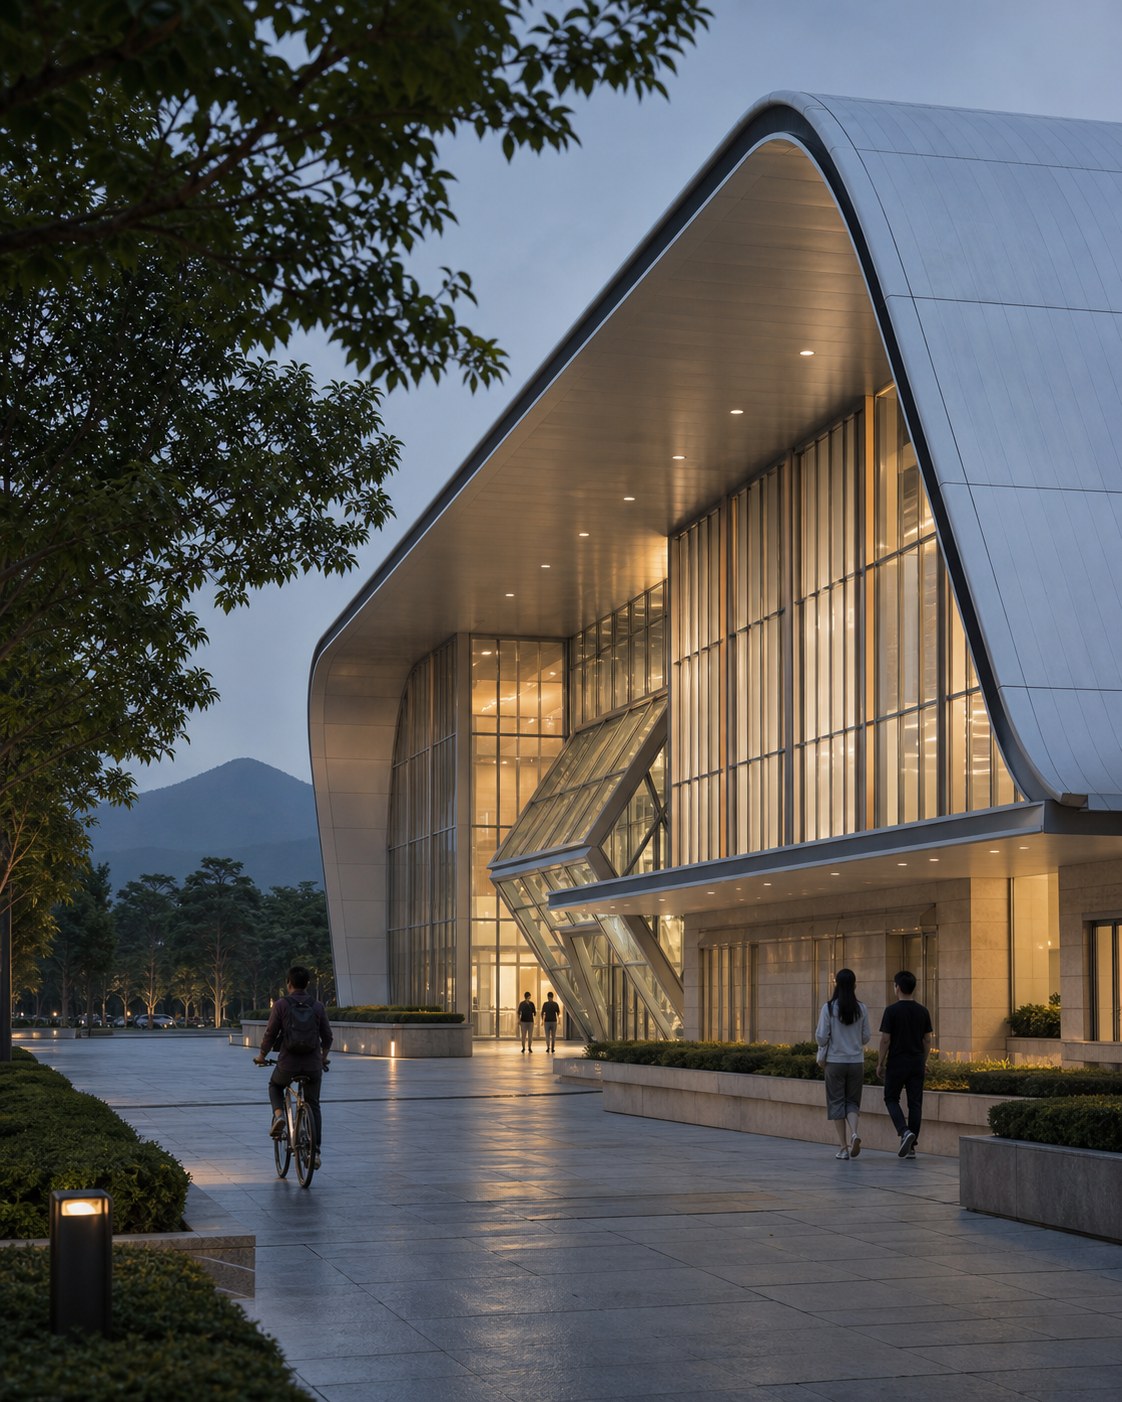
The building draws on the idea of nature and city coexisting. Its layered envelope, transparent public spaces and vertically stacked programme allow a major sports venue to remain open and civic in character.
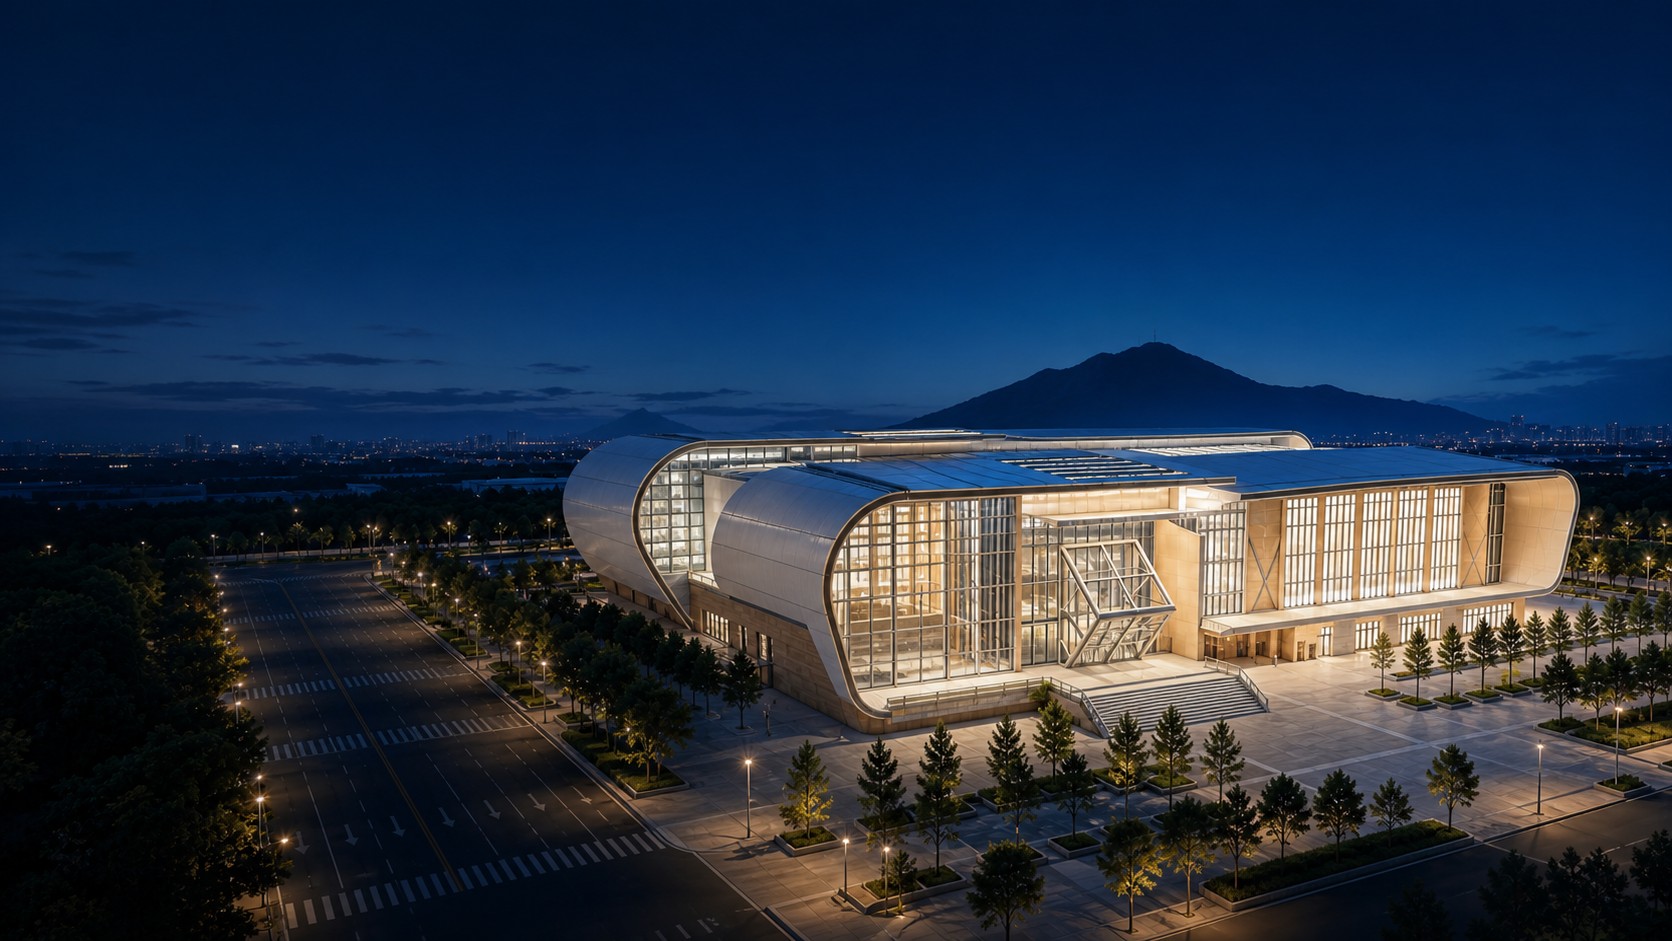
The façade draws its rhythm from the Chinese huiwen (回纹) — a continuous geometry of turning, folding and returning lines. Abstracted into deep three-dimensional fins, the motif wraps the building in a repeating sequence of solid and void. The folded elements filter the southern sun, break down the scale of the venue and create a façade that changes with the viewer’s movement. By day, the relief produces shifting bands of light and shadow; after dark, the interior glows through the gaps, turning the building into a civic lantern within the landscape.
EXPLORE THE BUILDING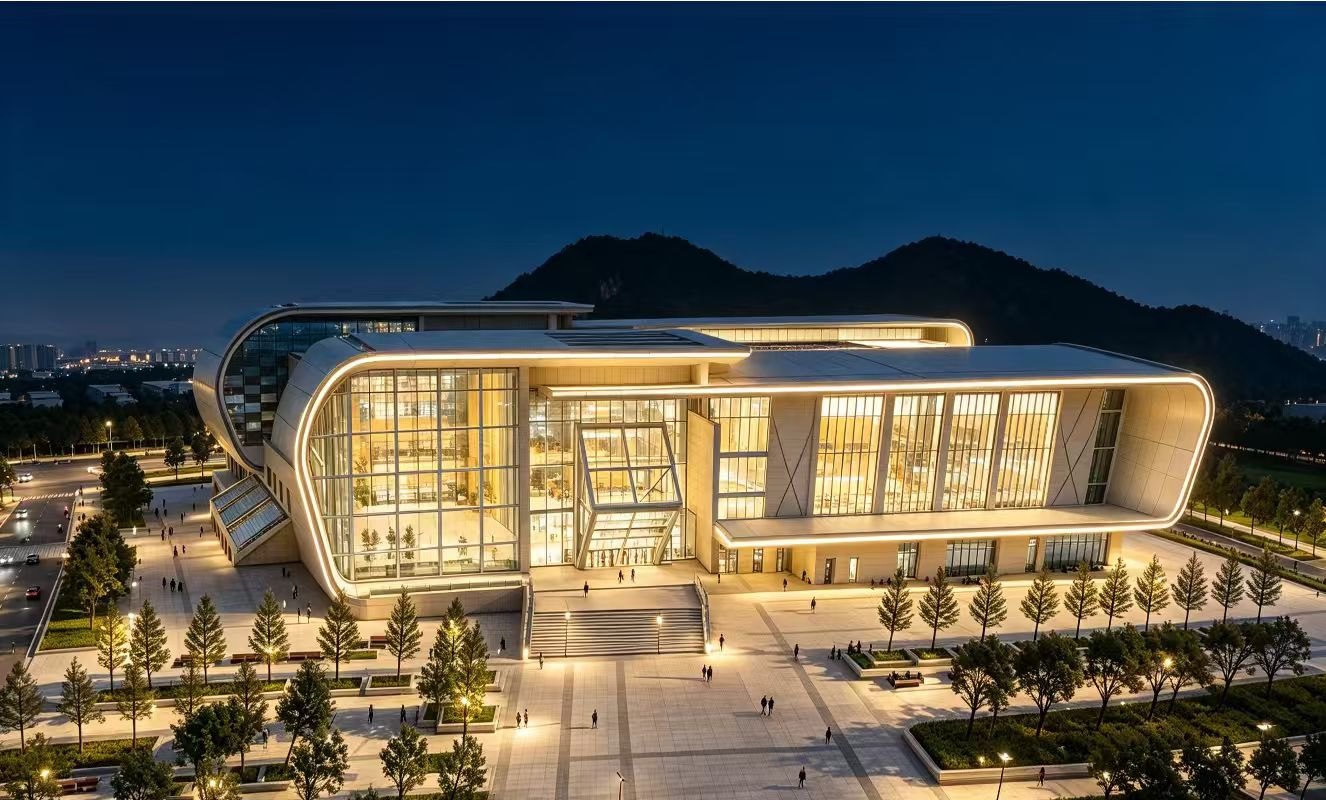
Deep fins turn, fold and return in a repeating sequence of solid and void — the façade shifts as you move past it.
Public space reads through the façade, so arrival stays civic rather than ticketed.
A glazed exhibition hall, a convertible sports floor, and an auditorium stacked over a multi-function hall.
Key Facts
The Building
Four bays under one long-span roof, over an open public ground plane.
A glazed exhibition hall, a convertible sports hall, and a stacked bay of auditorium, multi-function hall and corridor — closed by the circulation block at the east end.
Engineering
SPAN · ENVELOPE · RESILIENCE · LIGHT
Four systems shape the building’s span, resilience and quality of light.
Select a system to change the view
High-strength steel supports the long-span hall while reducing structural weight. The result is a clear span of 45 × 75 m with no interior column to interrupt sight lines or floor layouts.
A weather-resistant, self-cleaning roof layer that admits soft, even daylight while keeping the envelope light enough for the long span beneath it.
Bearings between the base and the upper structure absorb lateral movement, protecting both the hall and the public levels stacked below it.
Roof openings and transparent public spaces bring controlled natural light into the building and connect interior space with the landscape.
Public Route
OPEN DAILY · STEP-FREE · NO TICKET
A 363 m elevated walkway that wraps the building and ties the park to the plaza — a public path first, a stadium approach second.
The walk starts at grade where the park meets the plaza.
The path climbs onto the roof and opens to planting and shade.
An outdoor deck overlooking the courts and the hall below.
The high point turns back toward Shenzhen before the descent.
Flexible Hall
ONE ROOM · FOUR CONFIGURATIONS
Retractable stands and a flat, column-free floor let the same room turn over between a match, a concert and an ordinary weekday.
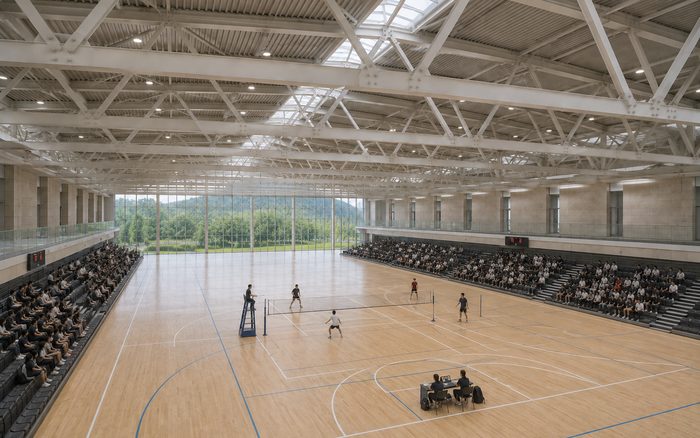
Retractable seating and a flat, unobstructed floor let the hall switch between court sports, training and competition.
Visit
22.57°N / 113.88°E
Everything you need to make the journey simple—from the nearest metro connection to event-day access.
BAO’AN DISTRICT / SHENZHEN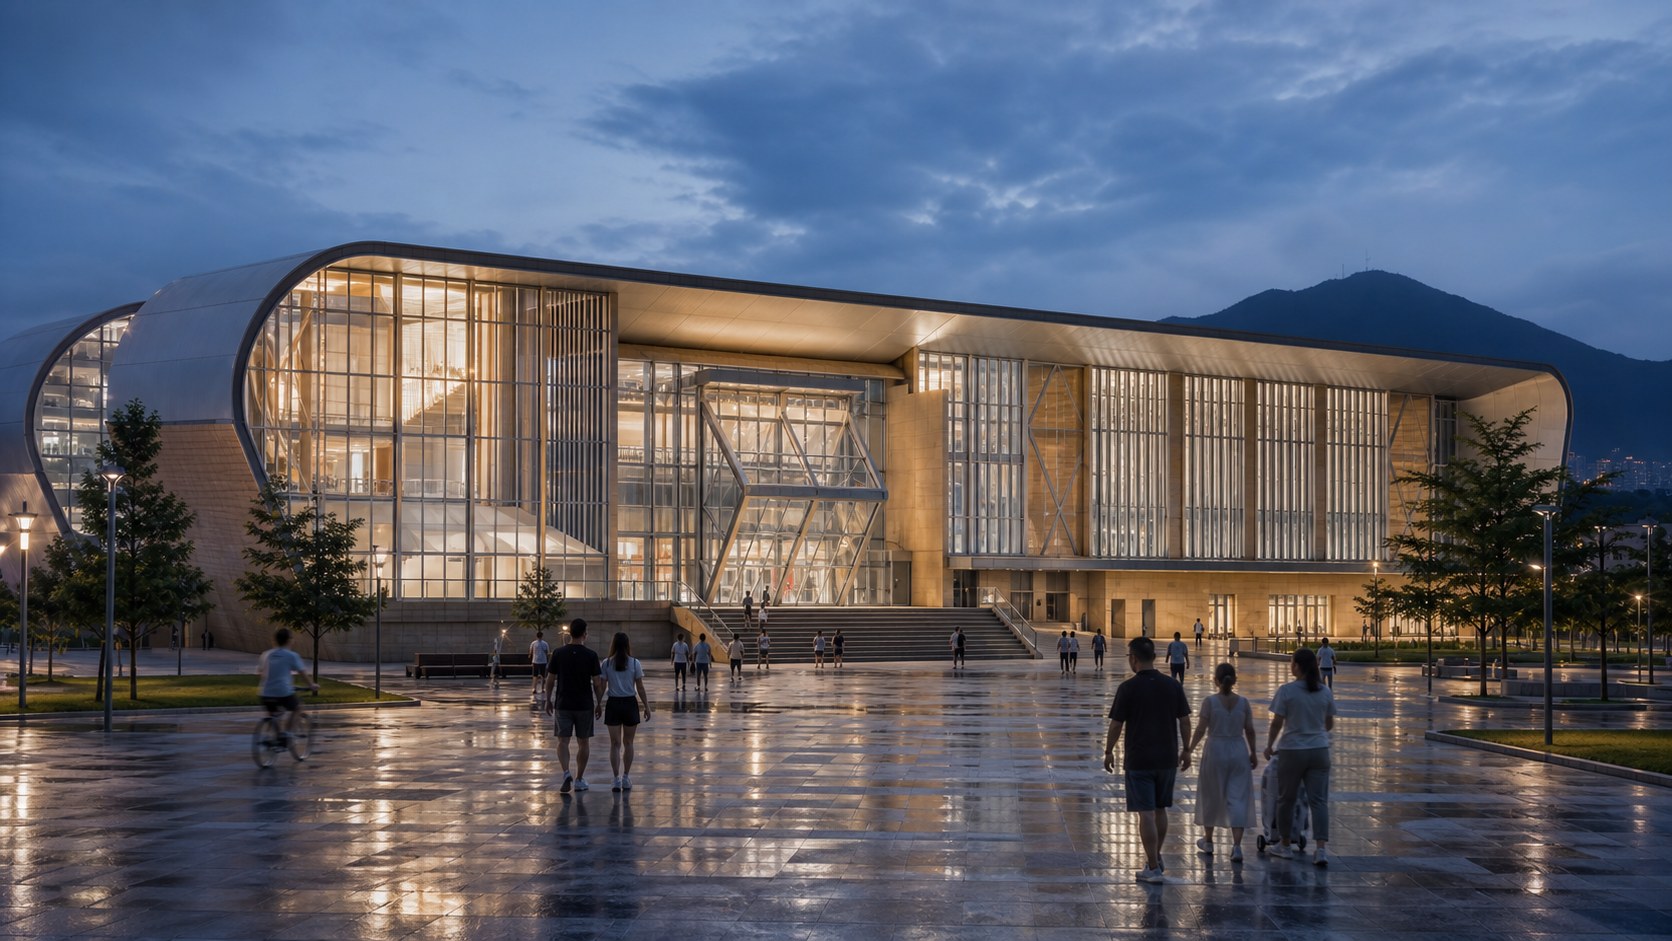
Choose your route
Visitor information is a planning reference and remains subject to official announcement.
EVENTS / PARTNERSHIPS / VENUE ENQUIRIES